Floor Plans
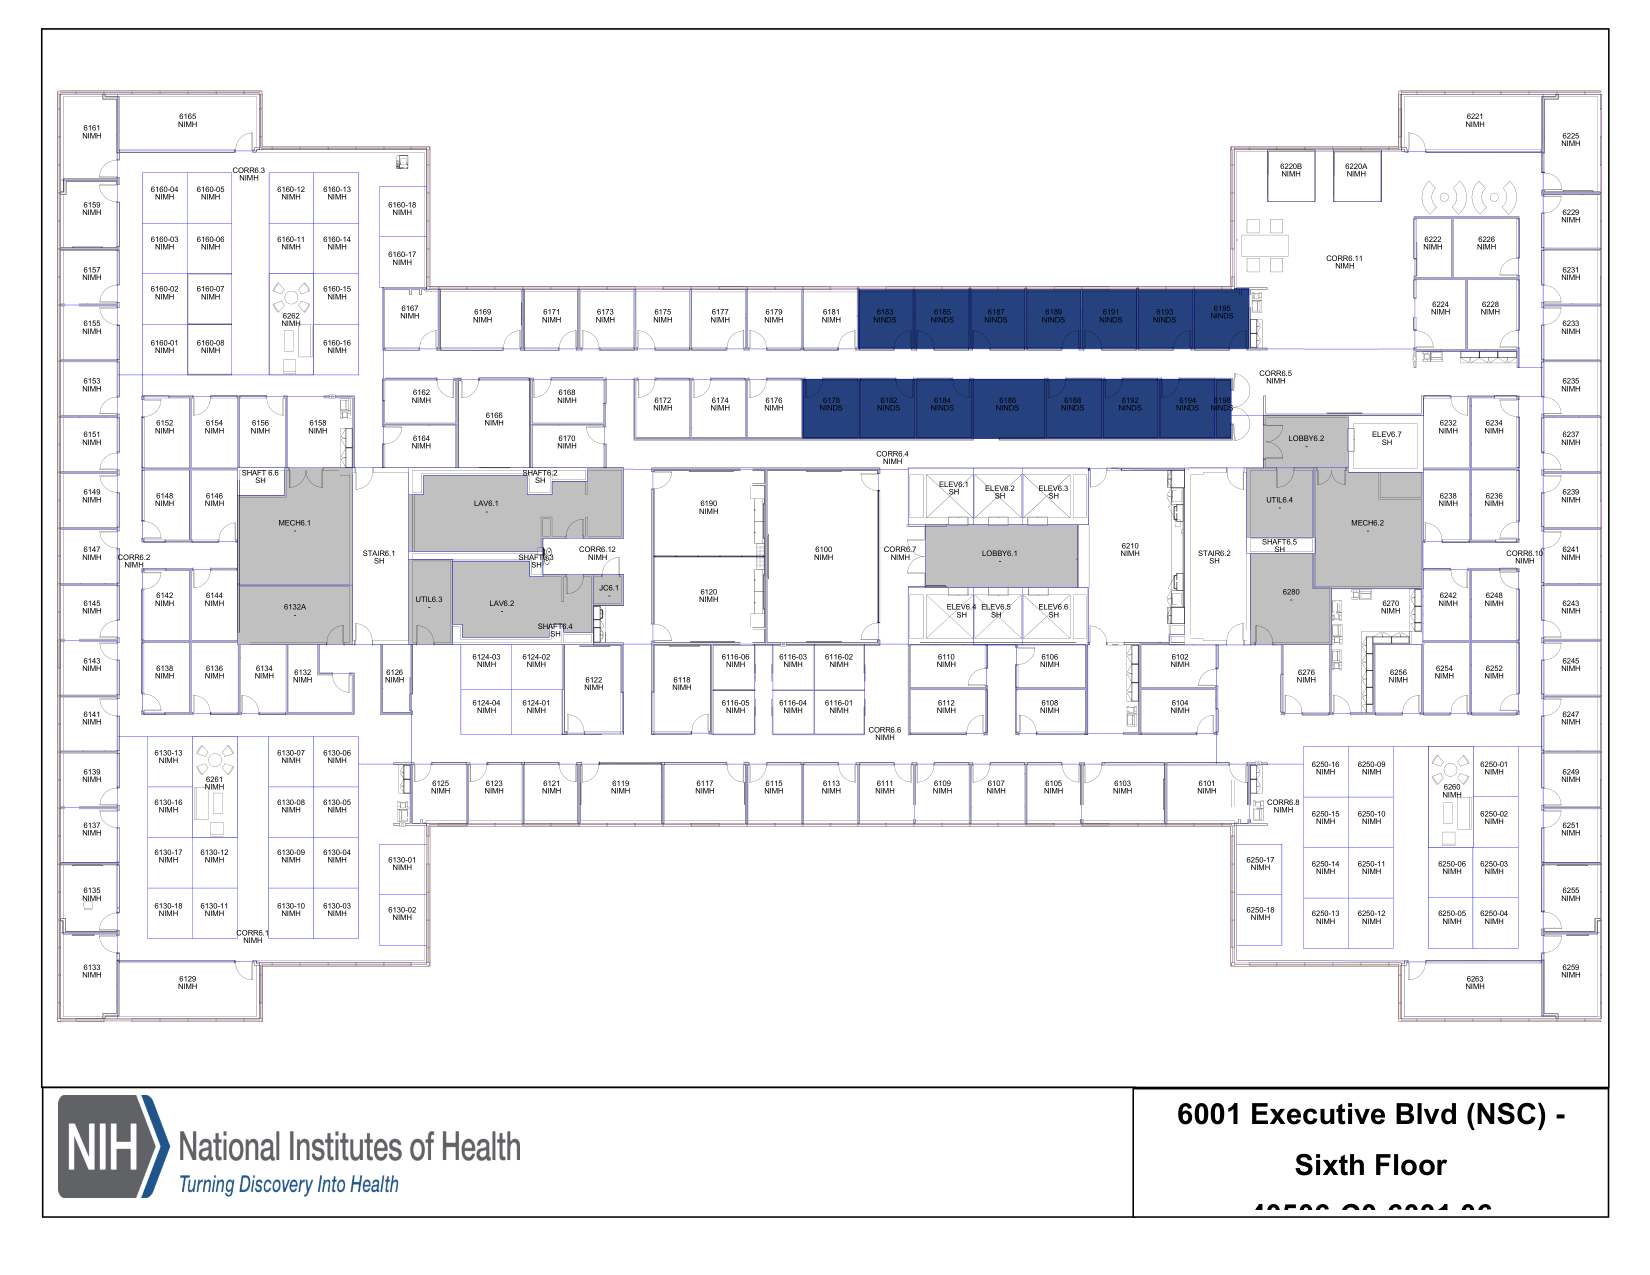
Official NSC plans for floors 6–8. Room colors are generated live from the space inventory, so any inventory edit is reflected here immediately. Employee names are never printed on the drawing.
Loading inventory…
Official NSC plans for floors 6–8. Room colors are generated live from the space inventory, so any inventory edit is reflected here immediately. Employee names are never printed on the drawing.
Loading inventory…